Industries
Get direct access to our extensive portfolio of optical products and specialist technical expertise.

Choosing a reliable 90° Peel Strength Tester requires more than comparing prices, display screens, or advertised load ranges. Peel testing exposes how an adhesive, substrate, backing, and test environment behave together. A loose release liner, dusty film surface, or uneven peel angle can change the result within seconds.
Smithers’ report, The Future of Global Pressure-Sensitive Adhesives to 2028, identifies continued demand for pressure-sensitive adhesive products in labels, packaging, medical materials, and industrial tapes. These applications require repeatable testing rather than attractive technical claims. ASTM D6862 and related laboratory practices commonly specify controlled peel geometry, defined test speed, and documented conditioning. A 90° Peel Strength Tester should therefore maintain a stable angle, smooth movement, calibrated load measurement, and secure specimen alignment.
Small details matter.
Steven Abbott, author of Adhesion Science: Principles and Practice, explains, “Adhesion is not a property of the adhesive, but of the system.” This principle supports a practical testing approach. Operators should record substrate type, adhesive thickness, dwell time, temperature, humidity, peel speed, and failure mode. A clean adhesive split may indicate cohesive failure, while adhesive residue may reveal interfacial failure.
Industry reports show market expansion, but they do not guarantee comparable test data between laboratories. That assumption can fail. Even a precise instrument can produce misleading results when conditioning is ignored. The strongest supplier combines verified calibration, application experience, technical support, and transparent test documentation. For buyers, the real question is not simply whether a 90° Peel Strength Tester works, but whether its results remain trustworthy across daily production and changing materials.
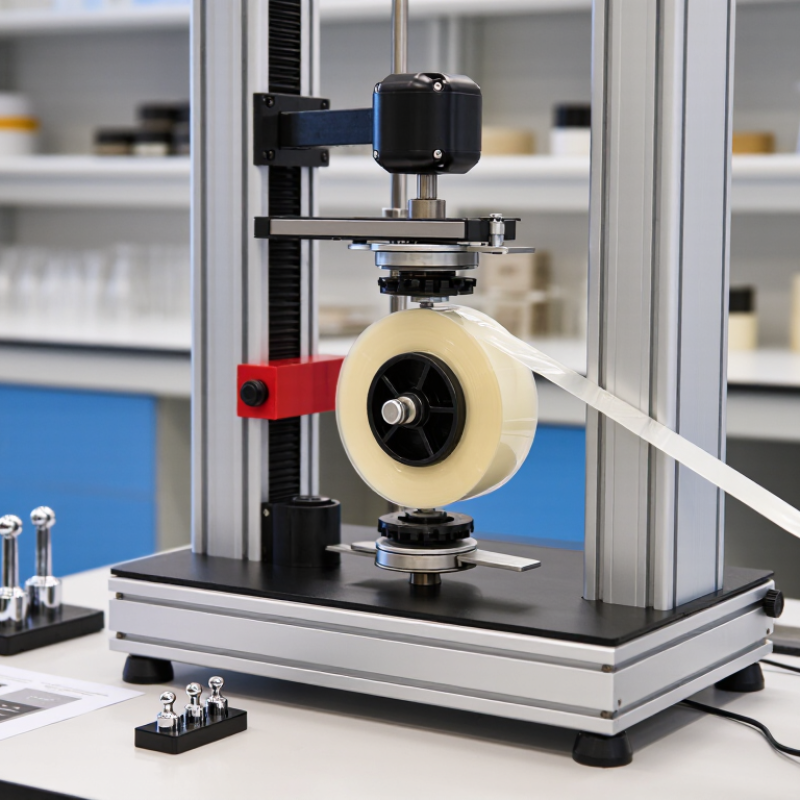
A 90° peel strength tester measures the force required to separate a flexible material from a bonded surface at a controlled right angle. The test commonly evaluates tapes, labels, films, protective coatings, and adhesive laminates. A motorized fixture pulls the free end while a load cell records resistance continuously. The result is usually reported as force per unit width, such as N/25 mm.
The setup must be precise. The sample should have a fixed width, clean edges, and consistent bonding pressure. A roller may press the adhesive onto stainless steel or another specified substrate. The machine then peels the material at a defined speed, often while maintaining a 90° angle. Operators should check alignment before testing. Even a slight sideways pull can distort the reading. Temperature, humidity, dwell time, and backing stiffness also affect the result.
Experienced technicians do not trust one peak value alone. They review the average force, curve stability, and failure pattern. Cohesive failure, adhesive transfer, and backing breakage describe different problems. A smooth curve is useful, but not always realistic. Some materials produce scattered data. That may indicate poor conditioning or an inconsistent surface, not a faulty instrument. Following a recognized method, recording deviations, and calibrating the load cell improves reliability when comparing samples or evaluating equipment from a supplier in China.
A 90° peel strength test measures how much force is needed to separate a flexible material from a bonded surface. The sample is cut to a controlled width, often 25 millimeters. One end remains attached to a rigid test panel. The loose end is folded back and pulled upward at a true 90° angle.
During the test, a calibrated load cell records the peeling force while the crosshead moves at a constant speed. The operator monitors the force curve, not only the highest value. A stable section usually represents the average peel strength. The report should include sample width, adhesive type, dwell time, temperature, humidity, peeling speed, and failure mode. These details make results more useful when comparing materials or checking production consistency.
Real testing is rarely perfect. Small wrinkles, uneven pressure, or slight angle changes can distort the curve. Human handling matters. It is wise to condition several specimens and test them under identical settings. If one result differs sharply, investigate it instead of quietly removing it. The failure may occur within the adhesive, at the interface, or inside the substrate. A dependable 90° peel strength tester should offer steady motion, accurate force measurement, clear fixture alignment, and traceable calibration records. Good equipment helps, but disciplined preparation still decides whether the data deserves trust.
China Top 90° Peel Strength Tester Supplier?
A reliable 90° peel strength tester needs more than a digital force display. It should hold the specimen at a true 90° angle during testing. ISO 8510-1 specifies this peel geometry for flexible adherends and bonded assemblies. A rigid fixture helps prevent angle drift, while a calibrated load cell captures low and high peel forces consistently.
Control matters.
Look for adjustable test speeds, smooth motor movement, and a recorder that shows force against distance. The test bed should support repeatable sample alignment, clean clamping, and easy fixture replacement. A 2024 pressure-sensitive adhesives market report estimated global demand at about USD 13.5 billion in 2023, with growth toward USD 17.6 billion by 2028. That expansion increases pressure for dependable quality checks across labels, films, tapes, and flexible packaging.
A useful tester also protects the result from human error. Its software should store sample width, speed, temperature, operator, and calibration status. ASTM D6862 provides relevant guidance for 90° peel testing of adhesive bonds, but laboratories still need suitable conditioning procedures. A cheap instrument may pass an initial check, yet produce unstable readings after repeated use. I have seen smooth-looking peel curves hide poor specimen preparation. That is uncomfortable, but worth reviewing. Ask suppliers for calibration records, uncertainty data, maintenance support, and sample-test demonstrations before purchase.
How to Evaluate Chinese 90° Peel Tester Suppliers
Evaluating a Chinese 90° peel tester supplier requires more than comparing online prices. Check the supplier’s testing experience with films, labels, tapes, and laminated materials. Ask for calibration certificates with traceable references, not only a factory-stamped document. The load cell should match your expected peel force. An oversized sensor can reduce measurement sensitivity.
Inspect the tester’s mechanical design closely. The peeling angle should remain stable during travel. The fixture must hold the sample without wrinkles or sideways movement. Confirm adjustable speeds, travel length, sample width, and emergency-stop functions. Request a live video test using your material. A clean force curve matters. So does repeatability.
Ask which methods the supplier follows, such as ASTM D903, ASTM D3330, or relevant ISO procedures. These methods may require different preparation, speeds, and fixtures. Do not accept “international standard” as a complete answer. Request raw data, software screenshots, and a sample test report. Check whether the software exports CSV files and records operator settings.
A factory audit or video inspection can reveal practical details. Look at calibration tools, assembly areas, spare parts, and final inspection records. Confirm response times, warranty limits, installation support, and replacement sensor costs. Cheap equipment can become expensive when technical support is slow. I would also test several specimens before approval, because one successful run proves very little. Some supplier documents may look polished but remain incomplete. That deserves careful questioning.
| Evaluation Dimension | Suggested Weight | What to Verify | Reliable Evidence | Practical Acceptance Criteria | Score 1–5 |
|---|---|---|---|---|---|
| Compliance with Test Methods | 20% | Confirm whether the instrument supports 90° peel testing and the customer’s required test method. | Detailed operating procedure, test-method cross-reference, sample report, and calibration records. | The supplier clearly defines peel angle, specimen dimensions, test speed, data-processing method, and reporting units. | |
| Peel Angle and Fixture Accuracy | 15% | Check whether the fixture maintains a consistent 90° relationship during the test. | Fixture drawings, alignment instructions, repeatability results, and video or live demonstration. | No visible specimen twisting, slipping, or angle change throughout the measured peel section. | |
| Load Cell Capacity and Resolution | 15% | Match the force range and resolution to the adhesive, tape, film, label, or laminated material being tested. | Load-cell datasheet, calibration certificate, overload protection details, and full-scale accuracy specification. | The selected load cell measures the expected force within its recommended working range without frequent overloads. | |
| Speed Control | 10% | Verify that the machine can maintain the required peel speed and display the selected value. | Speed range, control resolution, verification procedure, and test report showing actual speed. | The required speed is available, stable, and recorded with the test result. | |
| Data Acquisition and Reporting | 10% | Assess whether the system records force, displacement, peak values, average values, and test conditions. | Software screenshots, exported data files, sample graphs, and user documentation. | Results can be exported in a usable format and include specimen identification and test parameters. | |
| Repeatability and Reproducibility | 10% | Determine how consistently the instrument produces results under repeated conditions. | Repeatability study using the same material, test settings, operator, and fixture. | The supplier provides transparent variation data rather than only a single successful test result. | |
| Calibration and Quality Control | 10% | Review calibration intervals, traceability, incoming inspection, and final inspection procedures. | Traceable calibration certificate, inspection checklist, serial-number record, and quality manual. | Calibration status is identifiable and the supplier explains how measurement accuracy is maintained after delivery. | |
| Safety and Mechanical Construction | 5% | Check emergency stopping, pinch-point protection, stable mounting, and access to moving parts. | Risk assessment, safety instructions, electrical documentation, and equipment demonstration. | The operator can stop the test safely and routine specimen loading does not create avoidable hazards. | |
| After-Sales Service and Spare Parts | 10% | Evaluate installation, training, remote support, maintenance, and availability of critical parts. | Service-level terms, response-time commitment, training plan, spare-parts list, and warranty conditions. | Support responsibilities, warranty exclusions, and replacement procedures are written clearly in the quotation or contract. | |
| Commercial and Export Capability | 5% | Confirm quotation completeness, packaging, delivery terms, export documents, and payment milestones. | Formal quotation, packing specification, commercial invoice template, shipping terms, and delivery schedule. | The offer identifies included accessories, installation requirements, delivery responsibilities, and total landed-cost items. | |
| Total | 100% | Multiply each score by its suggested weight to compare suppliers objectively. | |||
A 90° peel test measures the force needed to separate a flexible material from a bonded surface. It supports quality checks for pressure-sensitive tapes, labels, films, medical dressings, and flexible packaging. ASTM D3330/D3330M Method F specifies a 90° peel procedure for pressure-sensitive tape. ISO 8510-2 also defines 90° peel testing for bonded flexible adherends.
Test setup matters more than many users expect. Keep the peel angle at 90°, control the crosshead speed, and condition specimens before testing. ASTM D3330 commonly uses a 300 mm/min test speed, while ISO methods may require different conditions. Record the average force in N/25 mm or N/10 mm. The unit must remain clear. A small width error can distort the result.
Industry demand makes consistency increasingly important. A 2024 Smithers flexible packaging outlook values the global market at roughly US$200 billion in 2023 and expects continued growth through 2028. More laminated films mean more interfaces to evaluate. In practice, operators should inspect adhesive transfer, stretching, tearing, and substrate failure, not only the peak force. One weakness remains: laboratories may follow the same standard but use different conditioning times. That limits direct comparison. Better fixtures help, but disciplined sample preparation matters more.